




3 Beds
2 Baths
1,998 SqFt
3 Beds
2 Baths
1,998 SqFt
Key Details
Property Type Single Family Home
Sub Type Single Family Residence
Listing Status Active
Purchase Type For Sale
Square Footage 1,998 sqft
Price per Sqft $217
Subdivision Fairway Oaks First Add
MLS Listing ID G5117537
Bedrooms 3
Full Baths 2
HOA Fees $705/qua
HOA Y/N Yes
Annual Recurring Fee 2820.0
Year Built 2000
Annual Tax Amount $3,863
Lot Size 9,583 Sqft
Acres 0.22
Lot Dimensions 75x122
Property Sub-Type Single Family Residence
Source Stellar MLS
Property Description
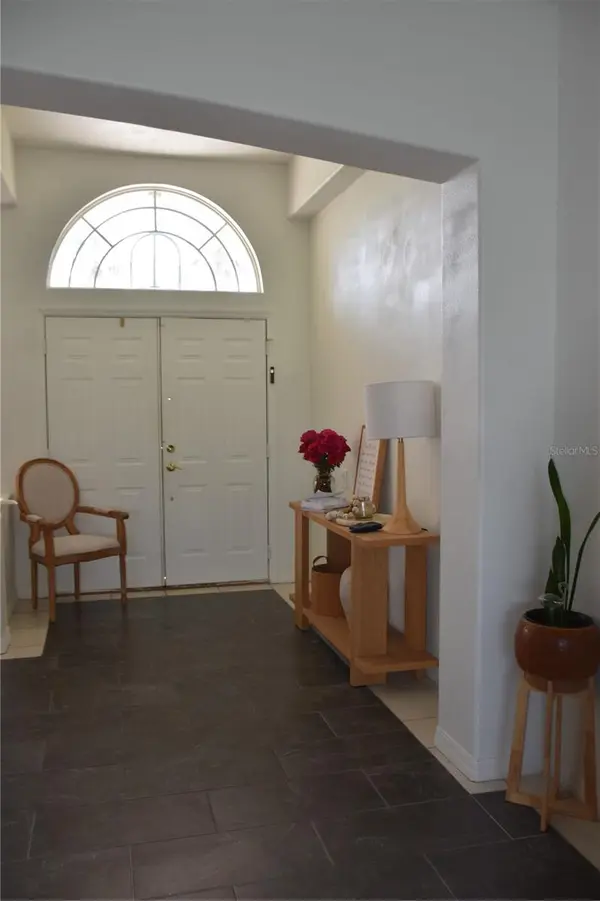
Welcome home to peaceful waterfront living in a quiet, gated community in the South Lakeland/Mulberry area. This spacious, open-concept 1998 square foot living area home offers unobstructed water views from nearly every room, along with vaulted ceilings and a thoughtfully designed open and split floor plan with a 2 car garage.
The updated kitchen features quartz countertops, sleek modern finishes, and an oversized counter that is perfect for entertaining. Enjoy both a formal dining room or the lake view casual dining area adjacent to the kitchen. Additional highlights include a lake-view office/bedroom, updated guest bathroom, separate laundry room, fresh interior and exterior paint, a whole-home water treatment system, and an alarm system.
The spacious primary suite features two walk-in closets and a well-appointed bathroom with a soaking tub, separate shower, private water closet, and two separate vanities.
The true showstopper is the impressive 39' × 14' screened lanai extending along nearly the entire back of the home that provides the perfect setting for morning coffee, outdoor dining, bird-watching and local nature, entertaining, or relaxing while enjoying breathtaking evening sunsets.
Peaceful, beautifully updated, and move-in ready—this is waterfront living you'll love coming home to!
Location
State FL
County Polk
Community Fairway Oaks First Add
Area 33860 - Mulberry
Interior
Interior Features Built-in Features, Ceiling Fans(s), Eat-in Kitchen, High Ceilings, Kitchen/Family Room Combo, Living Room/Dining Room Combo, Open Floorplan, Split Bedroom, Thermostat, Walk-In Closet(s)
Heating Central
Cooling Central Air
Flooring Carpet, Ceramic Tile
Furnishings Unfurnished
Fireplace false
Appliance Dishwasher, Microwave, Range, Refrigerator
Laundry Inside
Exterior
Garage Spaces 2.0
Community Features Street Lights
Utilities Available BB/HS Internet Available, Cable Available, Electricity Available, Electricity Connected, Public
Waterfront Description Lake Front
View Y/N Yes
Water Access No
View Water
Roof Type Shingle
Porch Covered, Enclosed, Patio, Porch, Rear Porch, Screened
Attached Garage true
Exposure East
Garage true
Private Pool No
Building
Lot Description Paved
Story 1
Entry Level One
Foundation Block, Slab
Lot Size Range 0 to less than 1/4
Sewer Public Sewer
Water Public
Architectural Style Contemporary
Structure Type Block,Stucco
New Construction false
Schools
Elementary Schools James W Sikes Elem
Middle Schools Mulberry Middle
High Schools Mulberry High
Others
Pets Allowed Yes
HOA Fee Include Maintenance Grounds
Senior Community No
Ownership Fee Simple
Monthly Total Fees $235
Acceptable Financing Cash, Conventional
Membership Fee Required Required
Listing Terms Cash, Conventional
Special Listing Condition None

Schools and Properties Nearby
Find out why customers are choosing LPT Realty to meet their real estate needs
Learn More About LPT Realty