6136 PEBBLE BEACH BLVD, Winter Haven, FL 33884
REQUEST A TOUR If you would like to see this home without being there in person, select the "Virtual Tour" option and your agent will contact you to discuss available opportunities.
In-PersonVirtual Tour
$ 549,999
Est. payment | /mo

3 Beds

3 Baths

2,682 SqFt


Save
$ 549,999
Est. payment | /mo
Save

3 Beds

3 Baths

2,682 SqFt

Key Details

Property Type Single Family Home

Sub Type Single Family Residence

Listing Status Active

Purchase Type For Sale

Square Footage 2,682 sqft

Price per Sqft $205

Subdivision Lake Ashton West Ph Ii North

MLS Listing ID P4939770

Bedrooms 3

Full Baths 3

HOA Fees $60/ann

HOA Y/N Yes

Annual Recurring Fee 60.0

Year Built 2019

Annual Tax Amount $7,138

Lot Size 7,840 Sqft

Acres 0.18

Property Sub-Type Single Family Residence

Source Stellar MLS

Property Description

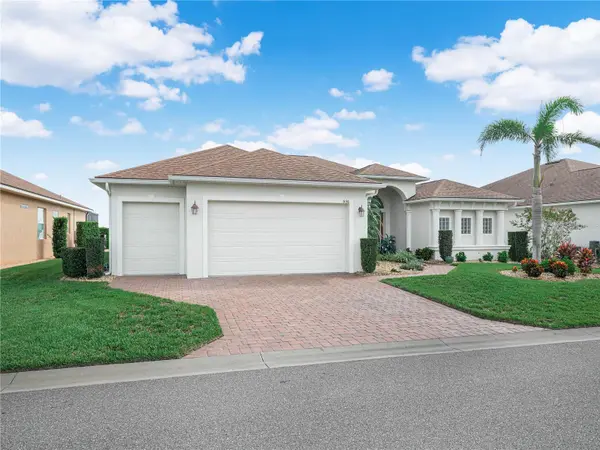
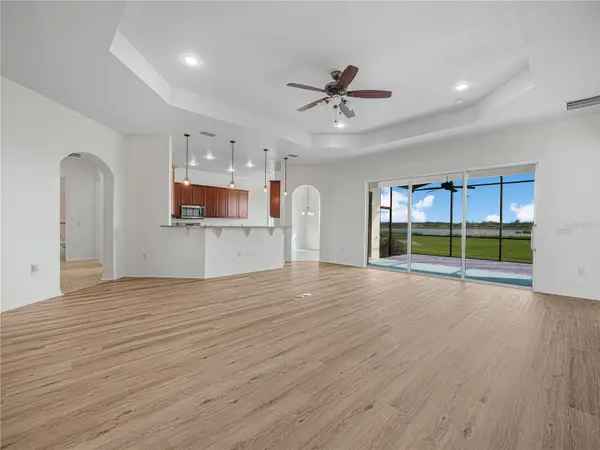
*GOLF COURSE and WATER VIEWS*** Located behind the secure gates of the coveted 55 + community of Lake Ashton, the views from the covered and screened lanai are superb! Built in 2019, this home offers TWO PRIMARY SUITES, ONE GUEST BEDROOM and THREE BATHS. The oversized laundry room is a MUST SEE! This split floor plan home offers great curb curb appeal with a FRESH NEW EXTERIOR COAT OF PAINT, Paver Driveway and Well Maintained Landscape. As you enter thru the double glass doors of this home you are greeted by a large open floor plan offering expansive views of the golf course and lake beyond. The views from this coveted lot location are spectacular, make sure you bring your binoculars! The living room, formal dining area and kitchen flow seamlessly together in this modified ASHTON Floor plan home making entertaining easy and fun! The spacious Living Room has a tray ceiling, ceiling fan and triple sliders that open to the covered and screened lanai. The Kitchen features 42" wood cabinetry, breakfast bar, granite countertops, stainless appliances (microwave replaced Sept. 2026) and ample counter top space. The Dinette area is directly off the kitchen and overlooks the golf course and lake. Double sliders provide access to the lanai from the dinette area. The spacious and oversized Primary Suite with double door entry was extended at the time of Build and takes up the right wing of the home. It showcases two large walk-in closets, a separate water closet, a large, tiled walk in shower with grab bars and a tiled bench to sit on. The vanity with double sinks compliments the space. The Primary Bedroom can accommodate a separate sitting area for relaxation or larger bedroom furniture. The 2nd Suite with double door entry is on the left side of the home, accessible from the dinette area and the hallway to Bedroom 3. The 2nd Suite with built in closet has an abundance of natural light. The double windows in the bedroom feature views of the golf course and lake. The 2nd Suite Bathroom features a comfort height vanity, walk in shower with glass enclosure and comfort height toilet. A door provides privacy to the 2nd Suite Bedroom in the hallway that leads to Bedroom 3 and Bath 3. Guests will enjoy their own bedroom and bath with shower/tub combo and comfort height vanity. The oversized Laundry Room is spacious and well designed with a wash tub and portable storage units for your personal items. The outdoor living space offers a delightful place for entertaining guests. There are two OPTIONS: You can enjoy the covered portion of the lanai or the extended/uncovered screened lanai with direct views of the golf course and lake. The double car garage is sizeable and there is a separate golf cart entrance. The home also has a WHOLE HOUSE GENERAC- this is a huge bonus! The community of Lake Ashton is a hidden treasure with an aura of peace and tranquility, and offers 2 golf courses, tennis courts, 2 pools (one indoor and one outdoor) movie theater, bowling lanes, card, craft and billiard rooms, fitness centers, pickleball courts, indoor basketball, indoor racquetball, numerous recreational activities, and restaurants. Make an appointment today to TOUR THIS HOME!

Location

State FL

County Polk

Community Lake Ashton West Ph Ii North

Area 33884 - Winter Haven / Cypress Gardens

Rooms

Other Rooms Inside Utility

Interior

Interior Features Ceiling Fans(s), Eat-in Kitchen, Living Room/Dining Room Combo, Open Floorplan, Split Bedroom, Stone Counters, Thermostat, Walk-In Closet(s)

Heating Central, Electric

Cooling Central Air

Flooring Luxury Vinyl, Tile

Furnishings Unfurnished

Fireplace false

Appliance Dishwasher, Disposal, Dryer, Microwave, Range, Refrigerator, Washer

Laundry Inside, Laundry Room

Exterior

Exterior Feature Private Mailbox, Rain Gutters

Parking Features Driveway, Garage Door Opener, Golf Cart Parking

Garage Spaces 2.0

Community Features Association Recreation - Owned, Clubhouse, Deed Restrictions, Dog Park, Fitness Center, Gated Community - Guard, Golf Carts OK, Golf, Pool, Racquetball, Special Community Restrictions, Tennis Court(s)

Utilities Available BB/HS Internet Available, Cable Available, Electricity Connected, Sewer Connected, Underground Utilities, Water Connected

Amenities Available Basketball Court, Fence Restrictions, Fitness Center, Gated, Pickleball Court(s), Pool, Racquetball, Recreation Facilities, Sauna, Security, Shuffleboard Court, Spa/Hot Tub, Tennis Court(s)

View Y/N Yes

Water Access No

View Golf Course, Water

Roof Type Shingle

Porch Covered, Screened

Attached Garage true

Exposure Southwest

Garage true

Private Pool No

Building

Lot Description Landscaped, On Golf Course, Paved

Story 1

Entry Level One

Foundation Slab

Lot Size Range 0 to less than 1/4

Sewer Public Sewer

Water Public

Architectural Style Contemporary

Structure Type Block,Stucco

New Construction false

Others

Pets Allowed Cats OK, Dogs OK, Number Limit, Yes

HOA Fee Include Management

Senior Community Yes

Ownership Fee Simple

Monthly Total Fees $5

Acceptable Financing Cash, Conventional, Other, VA Loan

Membership Fee Required Required

Listing Terms Cash, Conventional, Other, VA Loan

Num of Pet 2

Special Listing Condition None

Stellar MLS
Listed by Lori Raath LAKE ASHTON REALTY INC.

Schools and Properties Nearby

Yadira P Durand

Find out why customers are choosing LPT Realty to meet their real estate needs

Learn More About LPT Realty

Name
Phone*
Message
Tour the Home

6136 PEBBLE BEACH BLVD